






The words gazebo, pergola, and pavilion get used loosely, but the structures are genuinely different, and the difference is not decorative. Roof coverage is the dividing line, and it determines what the structure can do, what it costs, whether it needs a permit, and how strong the frame has to be.
Definitions that hold up
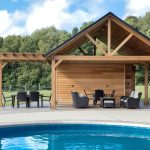
A pergola has an open roof of spaced rafters or slats. It defines a space and filters sunlight but is open to the sky between the members. A gazebo is a fully roofed, usually freestanding structure, traditionally octagonal or round, with a solid pitched roof and often a railing. A pavilion is also fully roofed but typically rectangular and open-sided, essentially a large shelter with posts and a solid roof and no walls. The clean way to sort them: a pergola’s roof is open, a gazebo’s and a pavilion’s are closed. Everything else follows from that.
Shade, rain, and year-round use
Because a pergola’s roof is open, it provides partial, moving shade and no rain protection on its own; it is a fair-weather structure that softens sun rather than blocking it. A gazebo or pavilion with a solid roof gives full shade and sheds rain, so it works through a passing shower and, with the right detailing, across seasons. If your goal is a defined outdoor room for hot afternoons and a light garden feel, a pergola fits. If you want to host through a rainstorm or keep a hot tub or outdoor kitchen covered, a roofed structure is the honest choice.
Footprint, sightlines, and how each reads
The three also relate to the house differently. A pergola is visually light; its open top preserves sightlines and sky views, so it reads as an extension of the patio rather than a separate building. A gazebo is a focal object, a destination at the end of a garden path, and its solid roof and railing make it read as its own structure. A pavilion is the most building-like, casting a large roofed footprint that can dominate a small yard but anchors a large one. Consider what you will see from the house’s main windows before you commit.
Cost and permitting
Roof type drives both budget and paperwork. An open pergola uses less material and often falls under the size and use thresholds that let small accessory structures skip a permit; many jurisdictions publish a list of exempt work, such as Grant County’s summary of construction exempt from permits, which typically exempts small, low, open structures while requiring permits for larger or roofed ones. A solid-roofed gazebo or pavilion is more likely to cross those thresholds because it adds enclosed roof area and greater loads, and it costs more in materials and engineering. Rules are always local, so confirm with your building department before assuming an exemption.
The structural loads a roof adds
A closed roof is not just more expensive; it changes the engineering. A solid roof must carry its own dead weight plus roof live load and, in many regions, snow load, all of which a pergola’s open top largely avoids. Those loads dictate rafter and beam sizing, post spacing, and footing depth. The American Wood Council’s span table tutorial shows how allowable spans shrink as the load a member must carry grows, which is exactly why a pavilion’s beams are heavier and its posts closer together than a pergola’s. Underbuilding a roofed structure is a safety issue, not a cosmetic one, so a gazebo or pavilion often warrants engineered plans where a modest pergola does not. The same logic extends to the footings: a heavy roof and its snow load push more weight onto each post, which means larger, deeper footings than an open pergola needs to resist frost heave and settling.