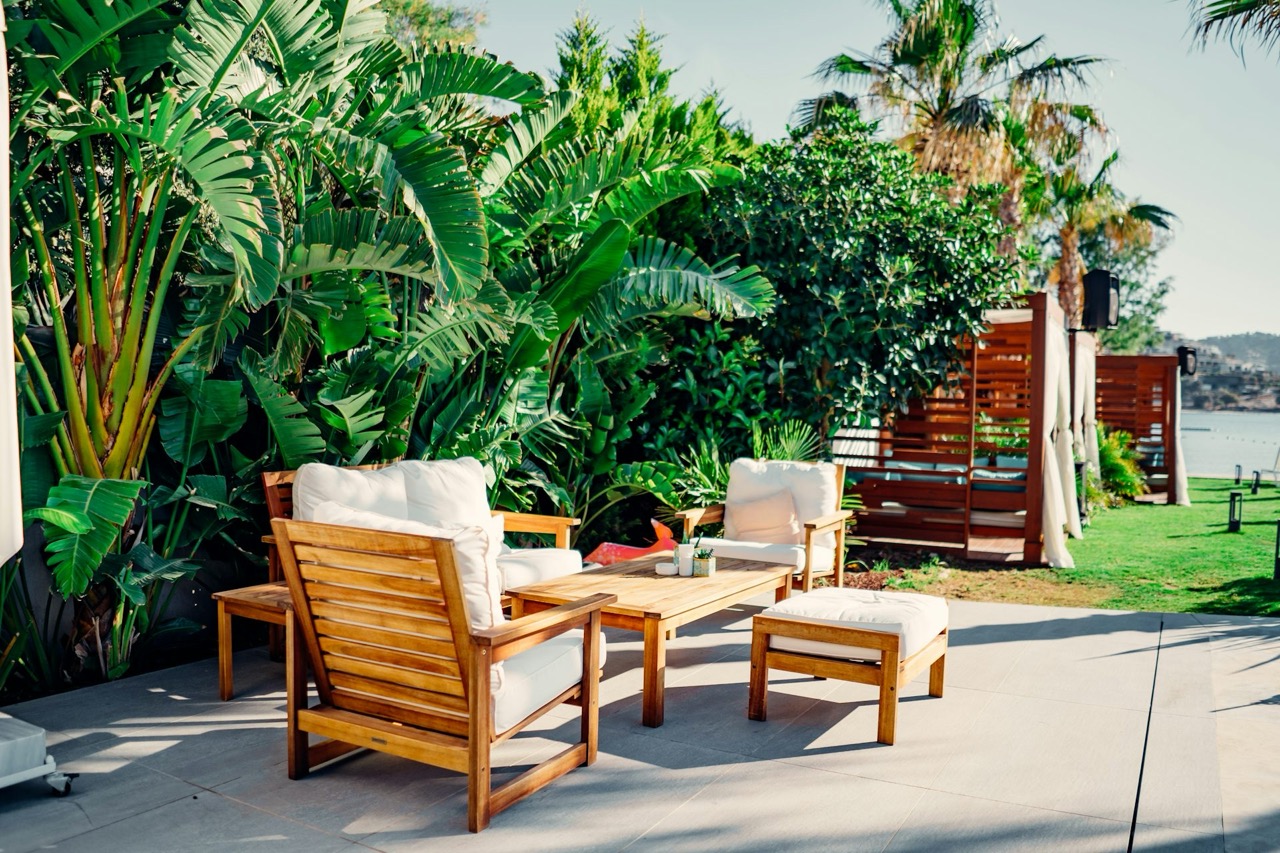





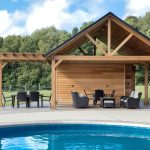

People tend to pick a pavilion by its overall dimensions, twelve by twelve, twelve by twenty, without asking what those dimensions have to hold. The better way in is to start from use: how many people, doing what, with which furniture, and let that drive the footprint. A pavilion sized for a dinner table is a different animal from one sized for lounging, and one sized for both is bigger than either alone.
Square footage per person
Dining is the tighter fit and the easier to calculate. A rectangular table seating six needs the table footprint plus roughly three feet of chair pull-out and walking room on every side, which pushes a six-seat dining pavilion toward a twelve by twelve interior at minimum. Budget on the order of a dozen or more square feet per diner once you include circulation. Lounging is looser but not smaller: deep seating, coffee tables, and the gaps between pieces mean a comfortable four-person lounge grouping wants a similar or larger footprint than a six-person table. If you want both zones under one roof, add them; do not assume they overlap.
Post placement is the real constraint
The posts, not the roof, decide where furniture goes. A post landing at the corner of a dining table or in the middle of a walking path ruins an otherwise well-sized pavilion. Plan the furniture first, then locate the posts in the gaps between zones and along the edges of circulation, not in them. This is why a slightly larger structure with posts pushed to the perimeter often works far better than a tighter one with posts in the way. Draw the furniture at scale on a plan, mark the swing of every chair, and only then place the columns; the extra beam span that buys is almost always cheaper than a pavilion you cannot furnish comfortably.
Overhang, sun angle, and real shade
A roof only shades what the sun angle lets it. The sun climbs high in summer and stays low in winter, and the difference is dramatic: at solar noon the sun’s altitude changes by dozens of degrees between June and December. You can look up the exact altitude for your latitude and date with the NOAA solar position calculator. Because a high summer sun drops shade almost straight down while a low sun throws it far sideways, the overhang and orientation you choose determine whether the seating area is actually shaded when you use it. Guidance on sizing overhangs from solar geometry, such as this Virginia solar overhang dimensioning guide, shows how to translate sun angles into a projection depth. A generous overhang on the sun-facing side buys midday shade; without it, a roof that looks big can leave the table baking by mid-afternoon.
Circulation and accessible routes
People have to get to the pavilion and move through it. An accessible route needs a defined clear width and firm surface, and the U.S. Access Board’s accessible routes requirements set out the clear-width and passing dimensions that make a path usable for a wheelchair. Even in a private yard, designing the approach and the internal circulation to those widths, a clear route to and around the seating, keeps the space usable for everyone and prevents the pinch points that make a pavilion feel cramped.
Lot coverage caps the size
Finally, your ambitions are bounded by zoning. Many jurisdictions limit total lot coverage or impervious area and count a pavilion toward it, along with setbacks that keep it off the property line. Those limits can cap the footprint below what your yard could physically hold, so check them before you fall in love with a size. The right pavilion is the largest one that fits your use, your furniture, your sun, your circulation, and your local coverage limit, all at once.